
How an Outdoor Kitchen Contractor Designs the Layout Before Choosing a Single Appliance
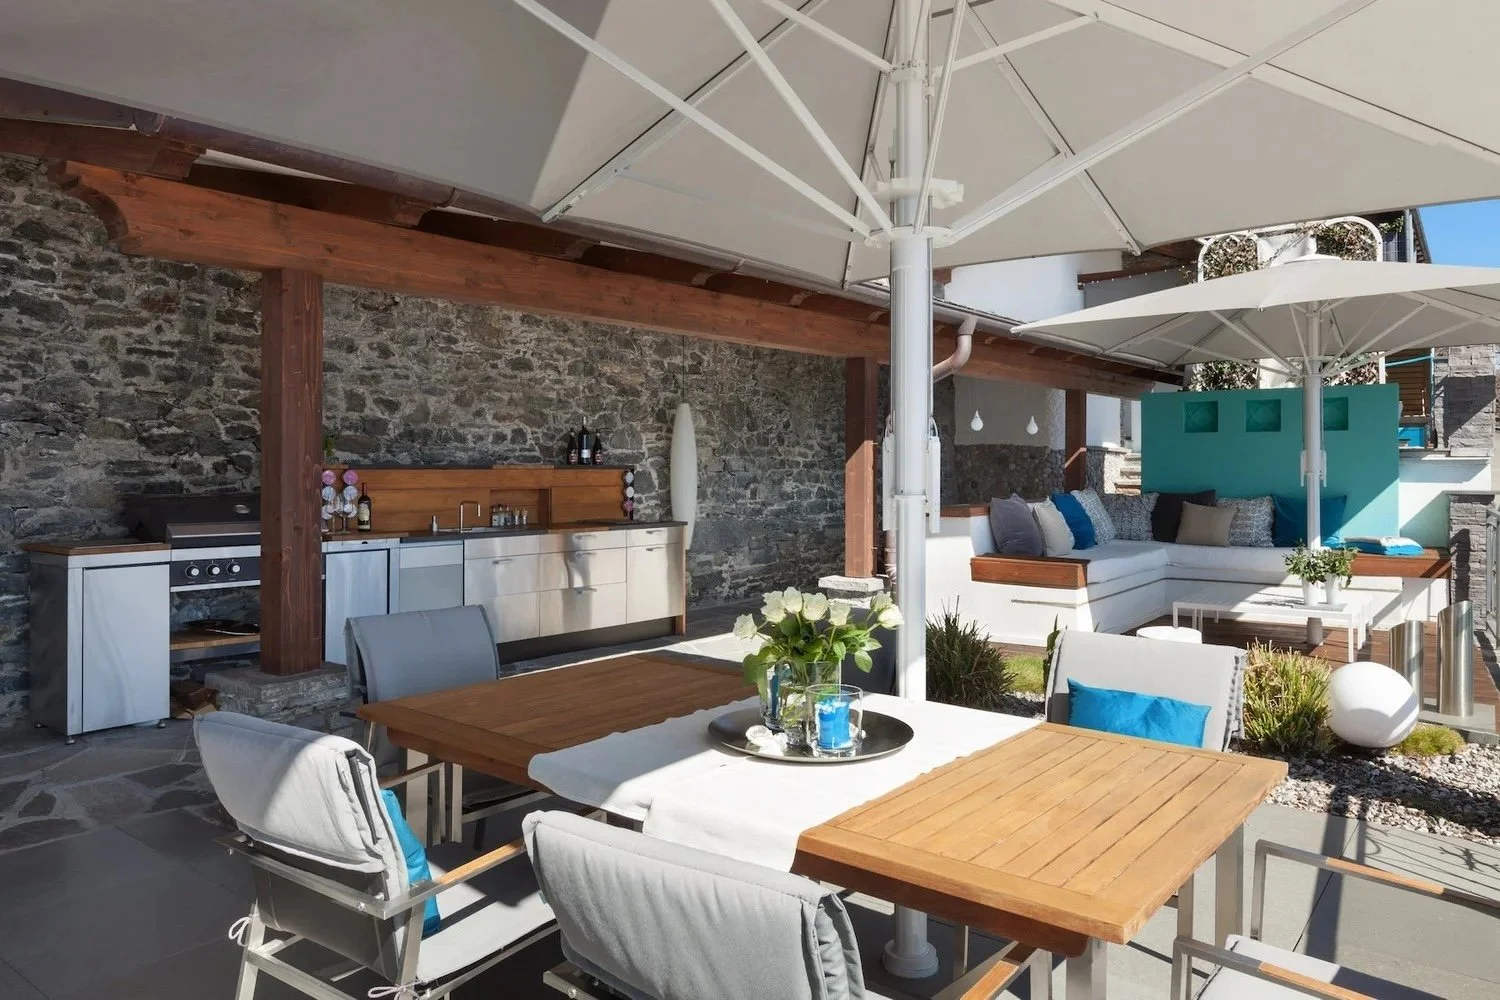
The homeowner starts with the grill. What brand. How many burners? How much BTU? And before the layout, the counter space, the workflow, or the relationship to the rest of the outdoor space has been discussed, the kitchen is being designed around an appliance rather than around how the family actually cooks and entertains.
An outdoor kitchen contractor in Barco, NC, who leads with the layout rather than the product catalog produces a kitchen that functions. The grill matters. But where it sits, how much counter is beside it, where the sink drains, where the refrigerator opens relative to the traffic flow, and how the cook faces the gathering area while working, those decisions determine whether the kitchen gets used on a Tuesday or only when company comes.
On the coast, where the Currituck County and Outer Banks outdoor season runs long and the evening gatherings are the centerpiece of summer living, the outdoor kitchen layout is the foundation of the backyard's social infrastructure.
What the Layout Should Prioritize
The workflow of an outdoor kitchen follows the same logic as an indoor kitchen. The cook moves between the cold storage, the prep surface, the cooking surface, and the serving area. The shorter and more efficient that movement, the better the kitchen functions.
An outdoor kitchen contractor designing for function should prioritize:
Counter space on both sides of the cooking surface, with enough room for prep on one side and plating on the other
The sink positioned between the refrigerator and the grill so rinsing, cleaning, and handwashing happen within the natural workflow rather than requiring a trip to the opposite end of the counter
The refrigerator placed at the end of the island nearest the house or the entertaining area, where guests can access drinks without crossing into the cooking zone
The cook facing the pool, the patio, or the main gathering area so the person preparing the meal stays in the conversation rather than facing a wall or a fence
Adequate clearance behind and beside the cooking surface for the cook to move, for guests to pass, and for the smoke to clear without drifting into the dining area
These are spatial decisions that the outdoor kitchen contractor makes during the design phase. Changing them after the island is built requires demolition, not adjustment.
How the Coastal Climate Shapes the Details
The salt air, the humidity, and the storm exposure on the Outer Banks require materials and connections that inland kitchens do not need. Marine-grade 316 stainless steel for the appliances and the hardware. Polymer or stainless cabinetry instead of wood. Sealed electrical connections with GFCI protection. And plumbing with freeze protection for the occasional hard freezes that reach this area during winter.
The outdoor kitchen contractor who has built on the coast specifies these materials as standard. The one adapting an inland approach discovers the failures after the first season.
The Kitchen the Family Actually Uses
The outdoor kitchen that gets used regularly is the one where the layout works. The cook does not fight the workflow. The guests do not crowd the grill. The drinks are accessible without interrupting the cooking. And the evening flows between cooking, serving, and gathering without anyone needing to go inside. If you are planning an outdoor kitchen in Currituck County, the Outer Banks, or the surrounding area, start with the layout. The appliances follow from the workflow, not the other way around.
