Outdoor Kitchen Contractor in Barco, NC: Coordinating Utilities, Cover and the Space Around the Counter
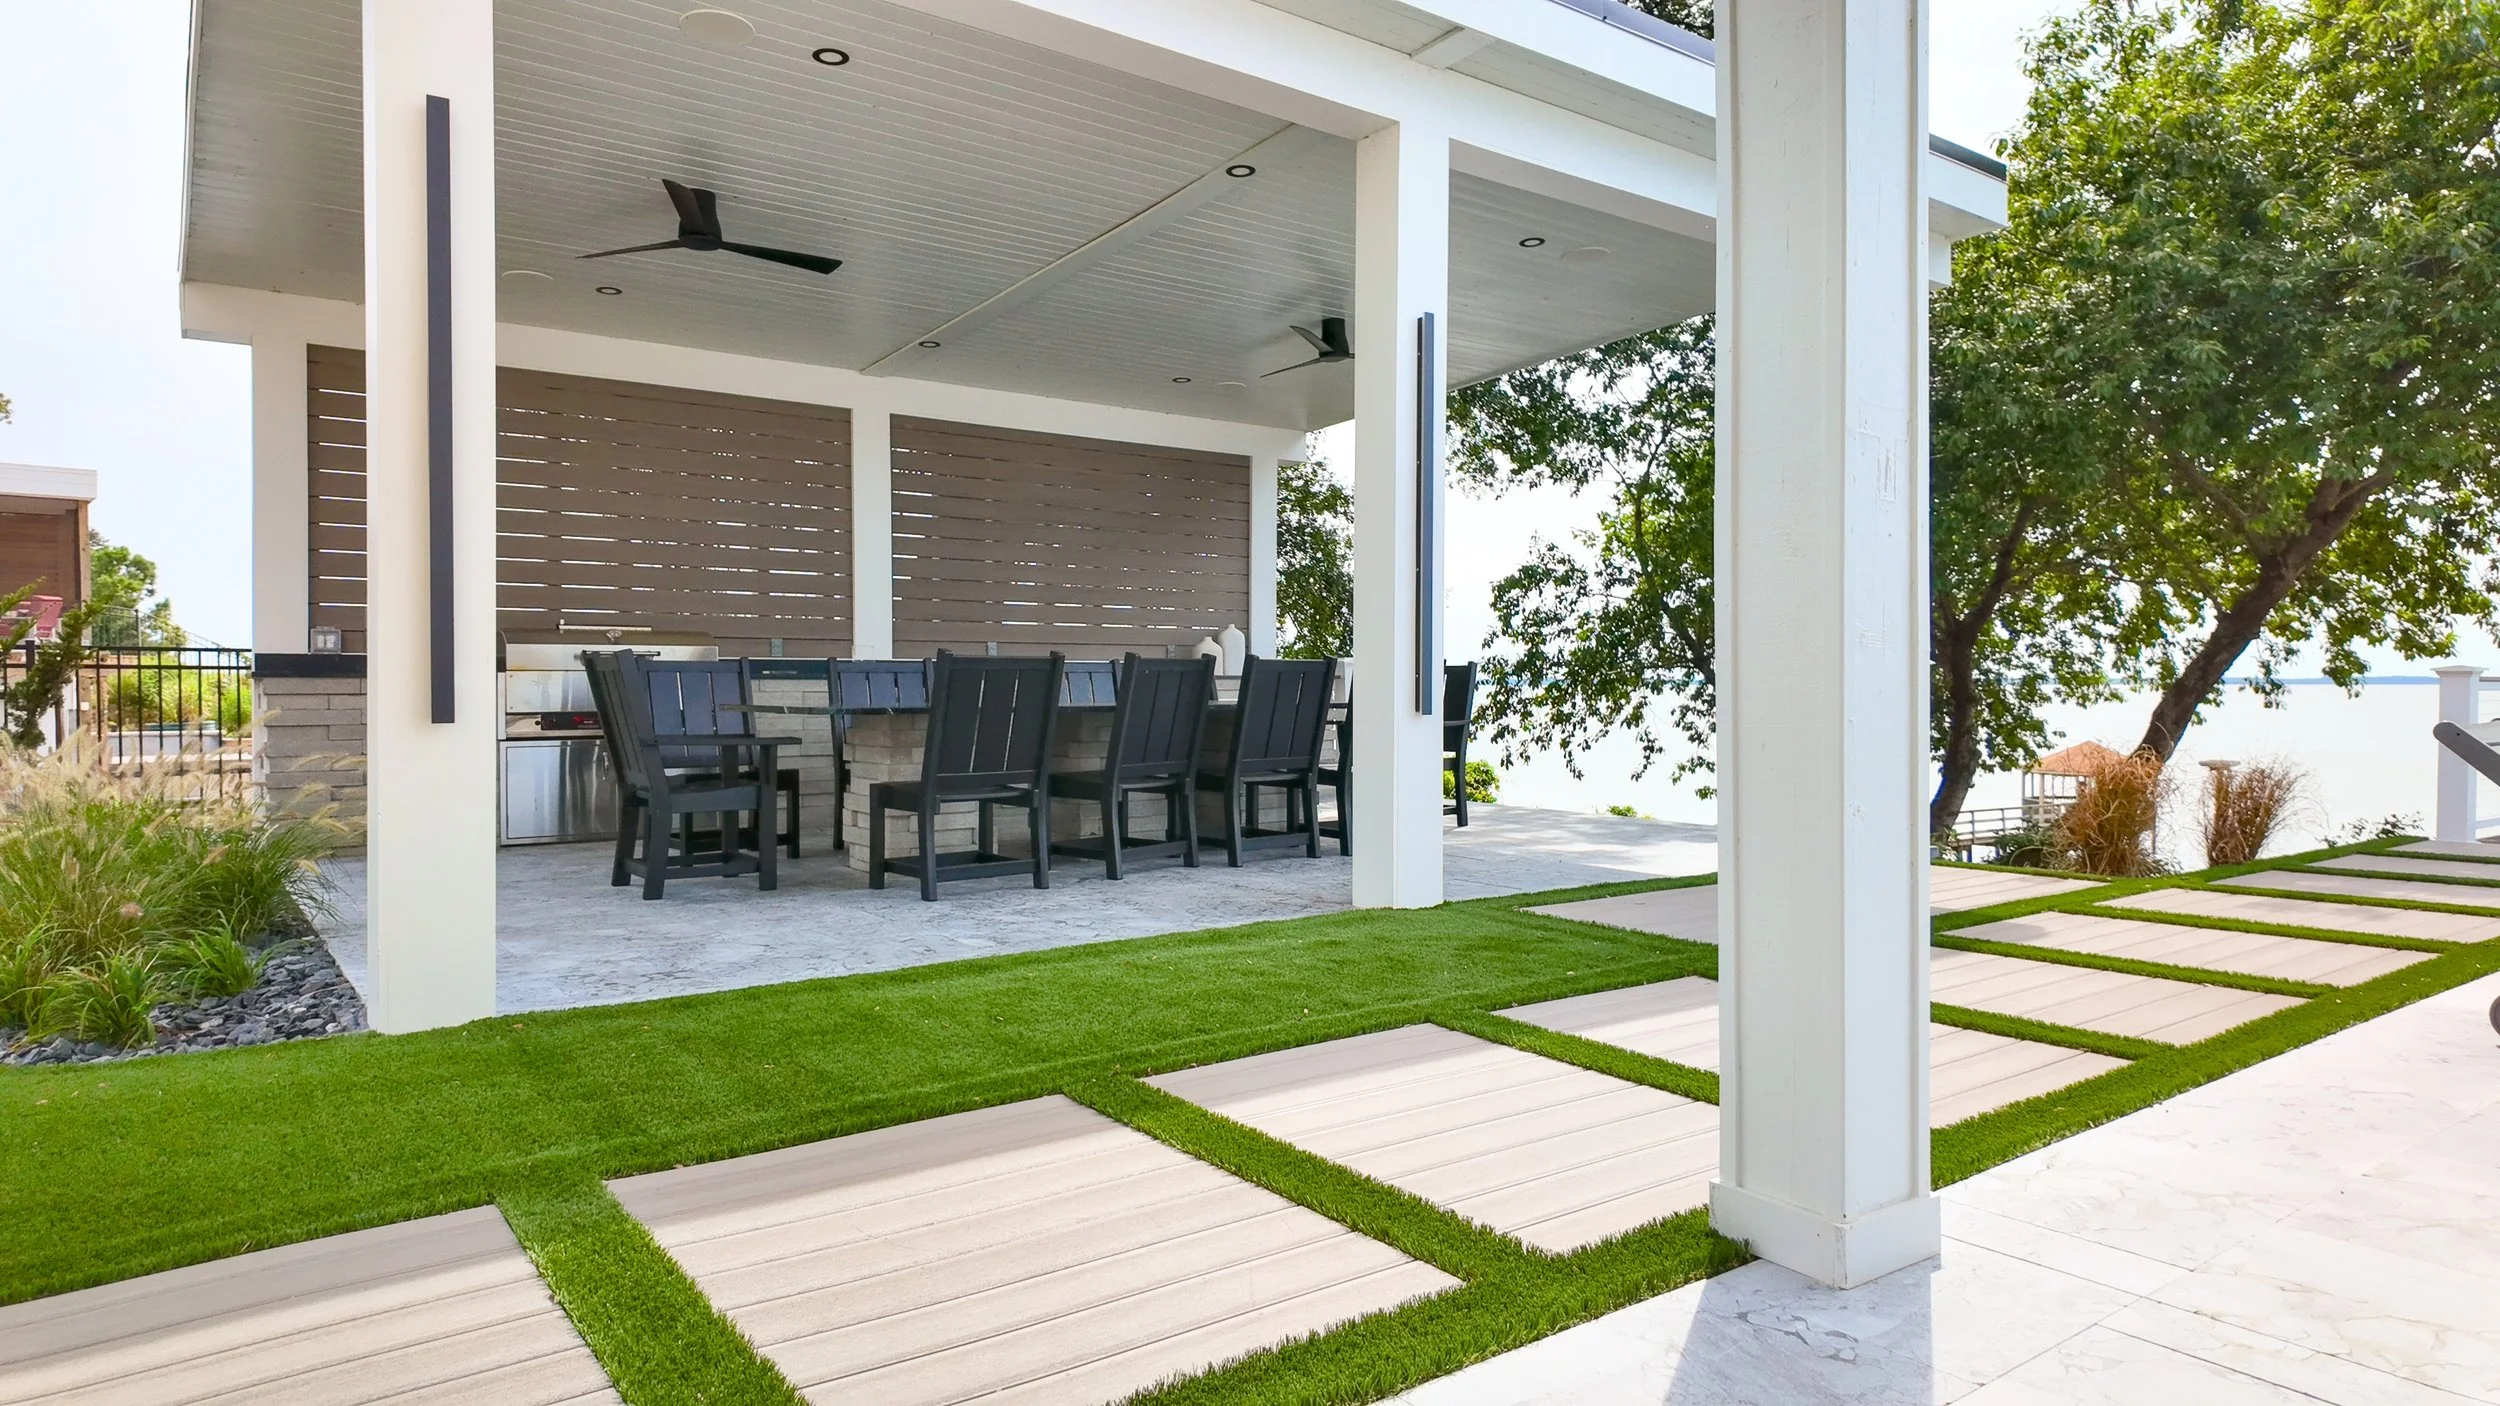
Gas, power and water arrive at an outdoor kitchen through trenches that have to be dug before anything is built on top of them. That is the practical reason an outdoor kitchen contractor in Barco, NC wants to be involved while the rest of the yard is still open, rather than after the patio has been finished.
Evolve Design Build was established in 2018 and is run by owners Kyle Hatfield and Jordan Daneker, who stay involved in every project.
Kyle holds a Class A construction license along with NCMA and ICPI certifications, which matters here because an outdoor kitchen is a masonry structure carrying utilities.
Related: How an Outdoor Kitchen Contractor Designs the Layout Before Choosing a Single Appliance
Which Services Does an Outdoor Kitchen Need Run to It?
An outdoor kitchen needs a gas line for the grill and power for the refrigerator and lighting, each run through its own trench.
A built-in gas grill needs a line sized and routed for it, a stainless steel refrigerator needs an outdoor-rated circuit, and lighting over the working surface needs its own supply.
Every trench crosses ground that something else is going to sit on, so deciding the appliance list early lets all of them be dug once.
The order matters as much as the list: trenching first, then the structural base, then the surface around it, then the appliances. Reversing any two of those turns a straightforward installation into a demolition and repair job.
Why Does the Outdoor Kitchen Cover Decision Come So Early?
The cover decision comes early because a roof changes the footings, not just the comfort. A covered structure over the counter carries load, which means posts, footings and a relationship to the counter that have to be drawn together.
Adding cover later usually means placing posts through a finished surface and working around a counter that was positioned without them in mind.
How Much Space Does an Outdoor Kitchen Counter Need Around It?
An outdoor kitchen counter needs clear working space well beyond its own footprint. Someone has to stand at the grill with the lid up, someone else has to pass behind them, and a refrigerator door has to open into clear space rather than into a chair.
Our outdoor kitchens are laid out with those clearances set first, because a beautiful counter in a tight aisle gets used once and then resented.
Where Should an Outdoor Kitchen Sit Relative to the Rest of the Yard?
An outdoor kitchen should sit close enough to the house that carrying things out is reasonable, with the cook facing the people rather than a wall. On properties with a pool, the kitchen usually belongs off the main circulation route, so wet traffic and cooking traffic are not crossing at the same point.
Related: How an Outdoor Kitchen Contractor Builds for a Climate That Corrodes and Tests Everything
What Does an Outdoor Kitchen Counter Surface Have to Handle?
An outdoor kitchen counter has to handle heat at the grill, weather everywhere and constant wiping down.
Granite countertops are the surface we build these with, set on a structure engineered to carry them. The joint detail where the counter meets the appliance cut-outs is worth looking at closely on any example a contractor shows you, since that is where water finds its way in.
The base under the counter does the structural work and rarely gets discussed. It has to carry the countertop, the appliances and the loads people put on it, and it has to sit on something that will not move seasonally.
Asking what the counter is built on tells you more about a contractor than asking what it is finished in.
What Should an Outdoor Kitchen Proposal Cover?
An outdoor kitchen proposal should cover the appliance schedule, the utility runs and who is providing them, the structural detail under the counter, the countertop material, any cover, and the surface the whole thing stands on.
Proposals that describe the finish and leave the utilities to be worked out are deferring the expensive part.
Bring In an Outdoor Kitchen Contractor in Barco, NC Before the Patio Is Finished
An outdoor kitchen planned alongside the patio, the structure and the services causes less disruption than one added afterward.
Evolve Design Build designs and builds outdoor kitchens across Northeast North Carolina and Southeastern Virginia, with the utilities, structure and surrounding hardscape coordinated by one team.
In Summary
Can an outdoor kitchen be added to a patio that is already built in Barco, NC?
An outdoor kitchen can be added to an existing patio in Barco, NC as long as the utility runs can reach it. That usually means cutting and patching the existing surface or routing services around it, which is workable but more disruptive than trenching an open site.
Does an outdoor kitchen need a roof over it?
An outdoor kitchen does not need a roof structurally, but cover extends how much of the year the space gets used and protects the appliances. The decision belongs at the design stage, because the posts and footings for a cover interact with the counter layout and the surface below.
Who handles the gas and electrical connections on an outdoor kitchen?
Licensed trades make the final gas and electrical connections, and Evolve Design Build coordinates them into the build schedule. That keeps the trenching, the structure and the hook-ups in the right order rather than sequencing them after the fact.
Related: What a Patio Contractor in Barco, NC Coordinates Beyond the Patio Itself